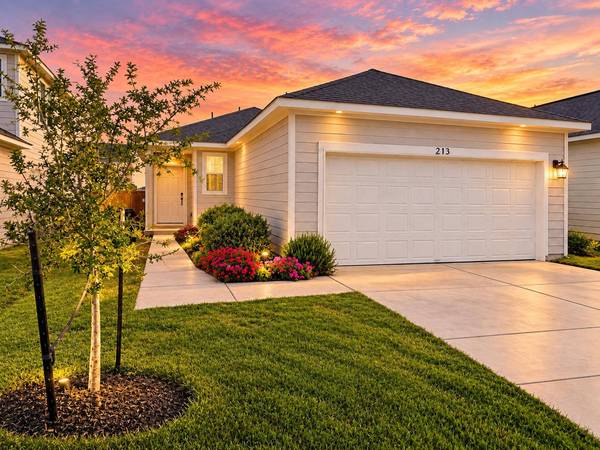
213 Escape WAY
Jarrell, TX 76537
- 3 Beds
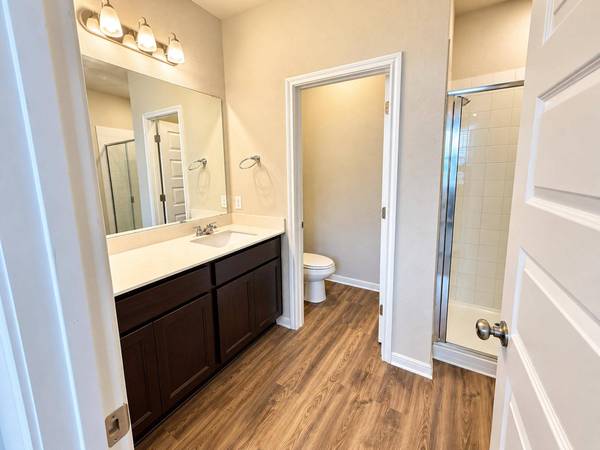
- 2 Baths Full Baths: 2
- 1,299 SqFt
- 4,582 Lot Size
- 2024 Year Built
GALLERY
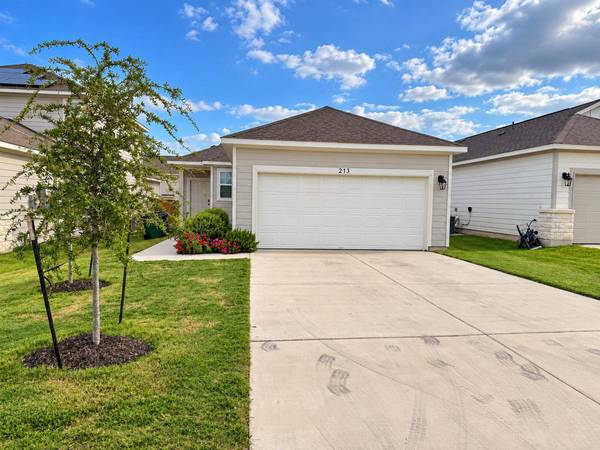
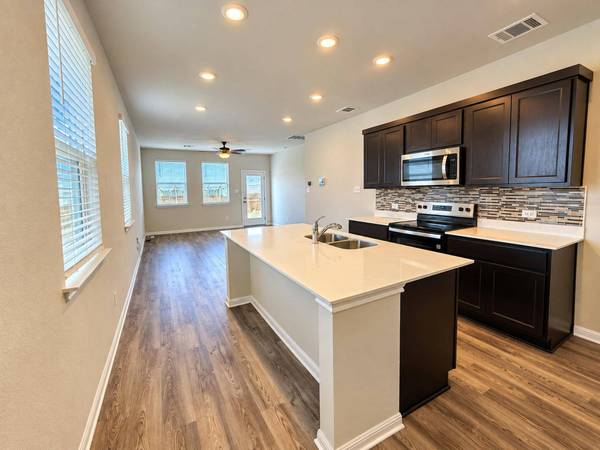
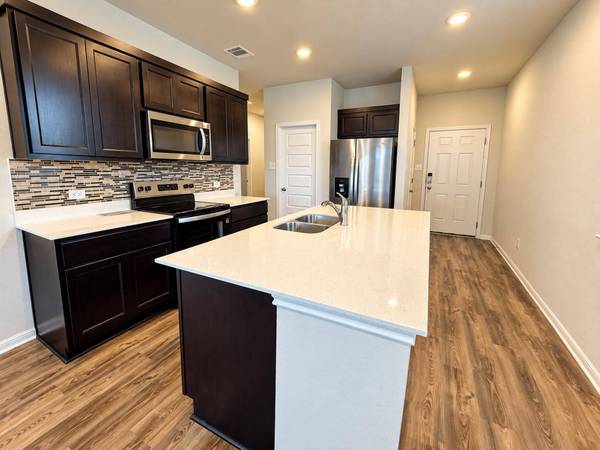
PROPERTY DETAIL
Key Details
Property Type Single Family Home
Sub Type Single Family Residence
Listing Status Active
Purchase Type For Rent
Square Footage 1, 299 sqft
Subdivision Eastwood Sec 10
MLS Listing ID 5039612
Style 1st Floor Entry, Single level Floor Plan
Bedrooms 3
Full Baths 2
Year Built 2024
Lot Size 4,582 Sqft
Acres 0.1052
Property Sub-Type Single Family Residence
Source actris
Location
State TX
County Williamson
Rooms
Main Level Bedrooms 3
Building
Lot Description Back Yard, Curbs, Front Yard, Trees-Small (Under 20 Ft)
Faces Northeast
Foundation Slab
Sewer MUD
Structure Type Frame,HardiPlank Type,Attic/Crawl Hatchway(s) Insulated,Blown-In Insulation,Radiant Barrier
New Construction No
Interior
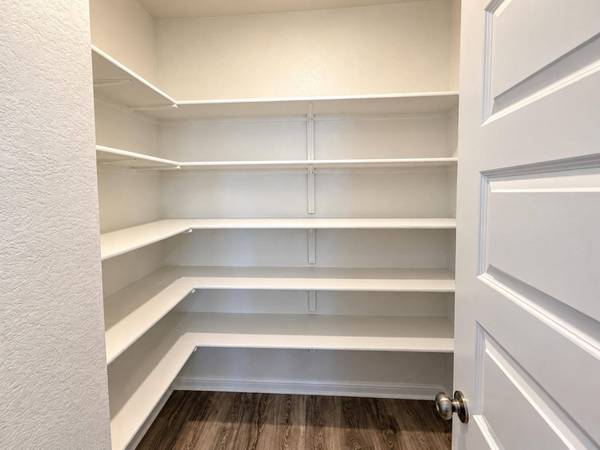
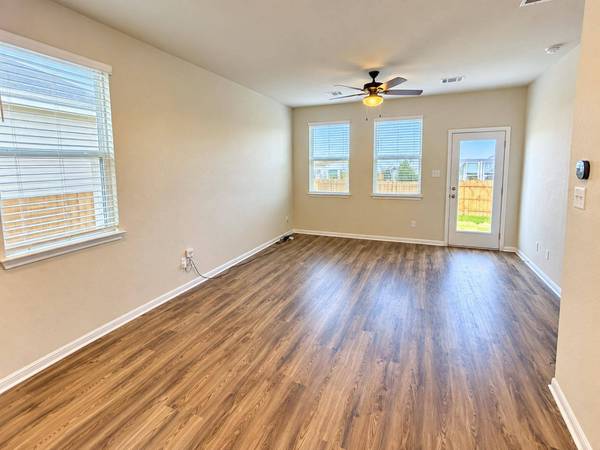
Interior Features Low Flow Plumbing Fixtures, Open Floorplan, Pantry, Primary Bedroom on Main, Smart Home, Smart Thermostat, Storage, Walk-In Closet(s), Wired for Data
Heating Central, Electric, Exhaust Fan
Cooling Central Air, Electric
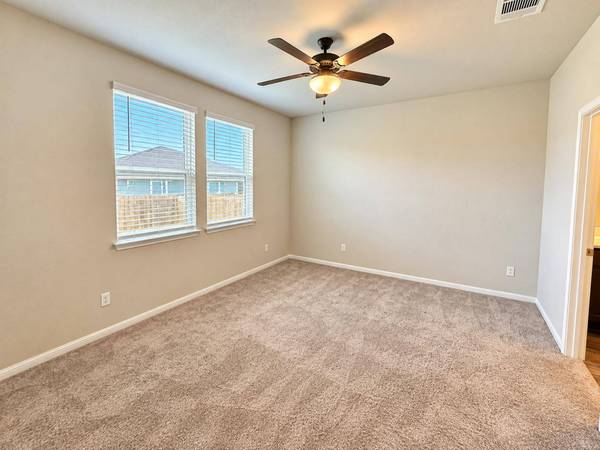
Flooring Carpet, Vinyl
Fireplace No
Appliance Dishwasher, Disposal, Dryer, Electric Cooktop, Microwave, Free-Standing Electric Oven, Refrigerator, Stainless Steel Appliance(s), Vented Exhaust Fan, Washer, Electric Water Heater
Exterior
Exterior Feature Lighting, Private Yard
Garage Spaces 2.0
Fence Back Yard, Gate, Privacy, Wood
Pool None
Community Features Clubhouse, Cluster Mailbox, Common Grounds, Curbs, Kitchen Facilities, Park, Planned Social Activities, Playground, Sport Court(s)/Facility, Underground Utilities, Trail(s)
Utilities Available Cable Available, Electricity Available, High Speed Internet, Phone Available, Sewer Available, Underground Utilities, Water Available
Waterfront Description None
View None
Porch Front Porch
Total Parking Spaces 4
Private Pool No
Schools
Elementary Schools Igo Elementary
Middle Schools Jarrell
High Schools Jarrell
School District Jarrell Isd
Others
Pets Allowed No
Pets Allowed No
SIMILAR HOMES FOR SALE
Check for similar Single Family Homes at price around $1,695 in Jarrell,TX
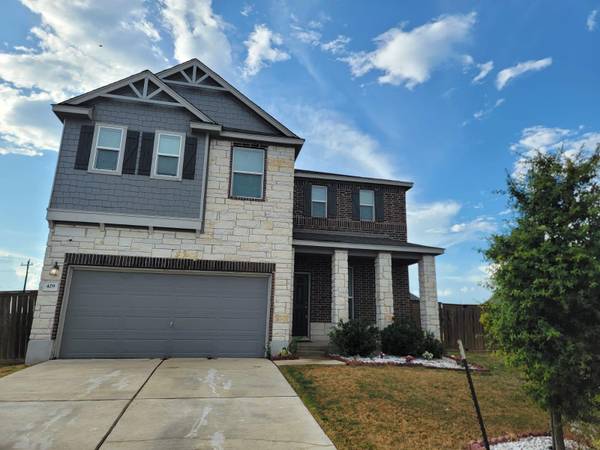
Active
$2,300
429 Unforgiven LN, Jarrell, TX 76537
Listed by Level Up Real Estate5 Beds 2.5 Baths 2,967 SqFt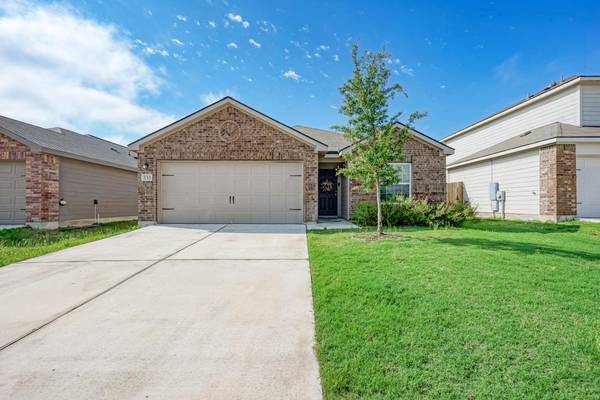
Active
$1,725
132 Maywood LN, Jarrell, TX 76537
Listed by JBGoodwin REALTORS WC3 Beds 2 Baths 1,525 SqFt
Active
$1,895
409 Line of Fire WAY, Jarrell, TX 76537
Listed by Real Broker, LLC4 Beds 3 Baths 2,240 SqFt
CONTACT